
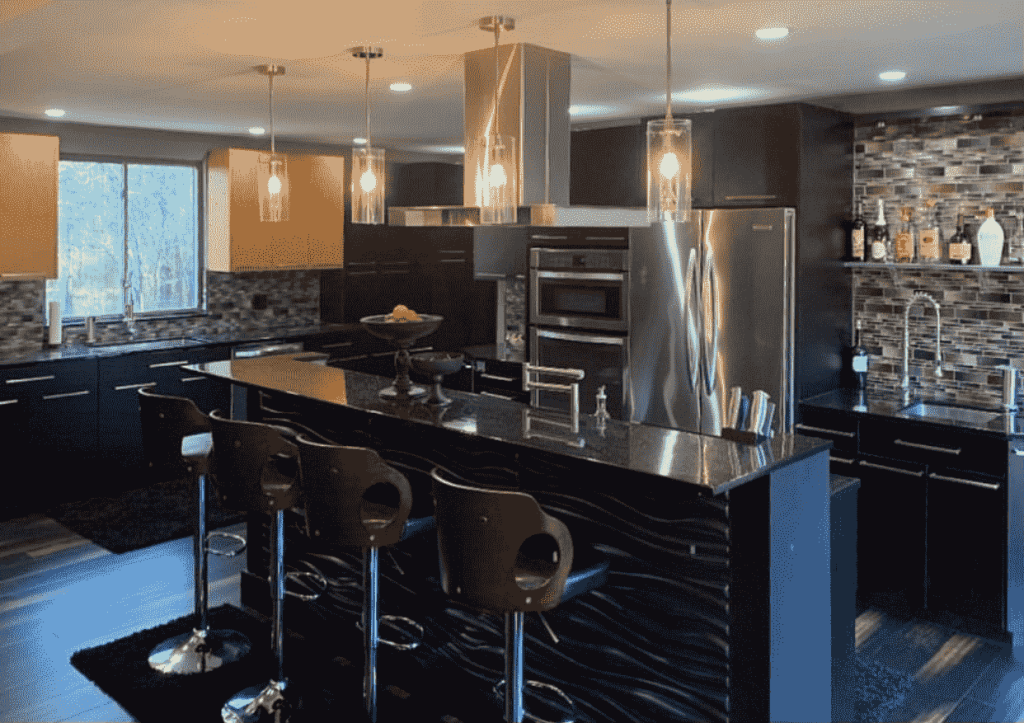
The kitchen is an important and integral part of a house. A proper layout increases cooking enjoyment, reduces fatigue, and improves safety. For Florida houses, you have different layouts to choose from.
Gallery kitchens, L-shaped, U-shaped, and island kitchens are in trend in Florida. You can also consider adding natural wood textures along with floating open shelves. Choose a layout that maximizes countertop space and allows traffic flow clearance.
A good layout increases property beauty and value, while wrong decisions reduce resale value. This article will guide you with the necessary information.
What Kitchen Layouts Fit the Florida Lifestyle?
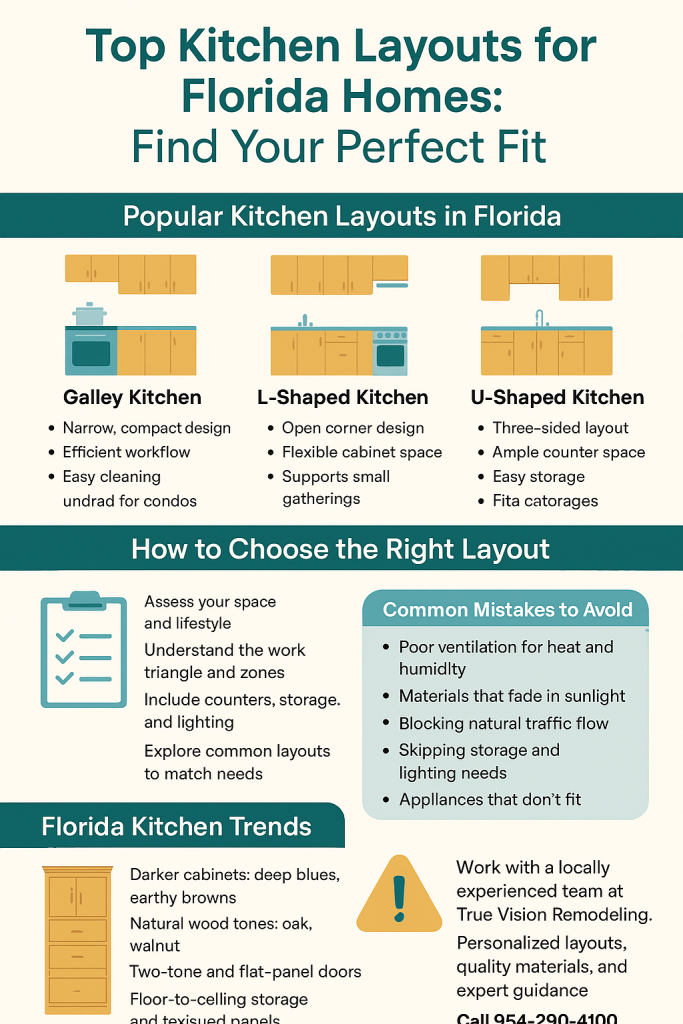
You have multiple options to pick a layout for your kitchen in Florida. Understanding their features and advantages can help you make the right choice.
Galley Kitchens
A galley kitchen fits smaller Florida homes. Its simple, narrow design keeps cooking efficient and organized without wasting valuable space.
- Compact and narrow
- Efficient workflow
- Easy cleaning surfaces
- Great for condos
- Saves floor space
L-Shaped Kitchens
An L-shaped kitchen works well in open homes. It provides space for cooking while keeping the layout open and airy for gatherings.
- Open corner design
- Good traffic flow
- Flexible cabinet space
- Easy dining access
- Suits small homes
U-Shaped Kitchens
A U-shaped kitchen is practical for larger houses. It surrounds the cook with counter space, making it ideal for families who love home cooking.
- Three-sided layout
- Ample counter space
- Efficient cooking zone
- Extra storage options
- Fits bigger kitchens
Island Kitchens
An island kitchen matches Florida’s social lifestyle. It brings together cooking and conversation, offering space for food prep, dining, and entertaining in one spot.
- Central island focus
- Extra prep area
- Seating available
- Perfect for gatherings
- Adds storage space
I-Shaped Kitchens
An I-shaped kitchen works best in small homes or apartments. Its single-wall design keeps everything within reach. The open feel makes cooking simple and leaves room for family gatherings or casual dining.
- Single-wall design
- Saves floor space
- Easy to organize
- Great for condos
- Open room feel
Universal Design Kitchen Layouts
A universal design layout fits families who want comfort and safety. It keeps everything accessible. Wide walkways, lower counters, and easy-to-reach storage make cooking enjoyable for people of all ages and needs.
- Wider walkways
- Lower counter options
- Accessible storage
- Safe for families
- Comfortable for seniors
Peninsula Layouts
A peninsula kitchen layout blends well with homes that love open living. It adds extra counter space without closing the room. The design supports casual dining and social interaction during meals and gatherings.
- Extended counter space
- Extra seating option
- Semi-open design
- Great for gatherings
- Efficient cooking flow
How to Choose the Right Kitchen Layout for Your Home?
You should leave the design process to experts. However, there are a few things that you will have to decide. Instead of making guesswork, you should consider the following things:
Assess Your Space and Lifestyle
Every kitchen design starts with space. A small condo kitchen needs a different layout than a large family home. Your lifestyle shapes design choices. Daily habits should guide how the kitchen works best.
Understand the Work Triangle or Zones
The work triangle links the sink, stove, and refrigerator. Proper placement saves time and effort. In modern kitchens, zones expand this idea. Cooking, cleaning, and storage flow better when each area is planned carefully.
Incorporate Key Elements
Counters, storage, and lighting make kitchens functional. Skipping these leads to clutter or frustration. Each element plays a role in daily use. Balance them well to keep the kitchen useful and comfortable.
Explore Common Layouts
Every layout has strengths. Galley saves space, L-shape supports flow, U-shape offers storage, and islands bring people together. Knowing these options helps match design with needs. The right choice improves both cooking and gatherings.
What Mistakes to Avoid During a Florida Kitchen Remodel?
Choosing the right kitchen layout can be a confusing task. While doing so, homeowners often make various mistakes. Knowing them beforehand will help you make the right call. Here are the common mistakes you must avoid:
- Ignoring proper ventilation for heat and humidity
- Choosing materials that fade in strong sunlight
- Overlooking storage needs for a busy household
- Blocking natural traffic flow with a poor layout
- Skipping waterproofing near sinks and counters
- Underestimating lighting for cooking and entertaining
- Picking appliances that don’t fit the space
Consult with A Locally Experienced Team
Consult with a locally experienced team at True Vision Remodeling. Our team brings years of Florida kitchen design experience and offers personalized layouts, quality materials, and attention to detail. We help you pick the right design for your home. Call 954-290-4100 to get started and make your kitchen both functional and beautiful.
Frequently Asked Questions
How much does a kitchen design consultation cost in Florida?
A kitchen design consultation can range from a small flat fee to thousands of dollars. Independent designers often charge $50 to $250 per hour. Some offer a free first meeting or credit part of the fee toward future purchases. Costs depend on experience, project size, and scope.
Can you redo a kitchen for $5000?
Yes, it is possible to redo a kitchen for $5,000 in Florida, but the work may be limited. Focus on small updates like paint, hardware, backsplash, or minor cabinet changes. Major renovations usually require a higher budget to cover materials and labor.
How do I decide where to put things in my kitchen?
Plan your kitchen around workflow zones. Place the sink, stove, and refrigerator for easy access. Store frequently used items within reach. You should also keep cooking, prep, and cleaning areas organized. This makes daily tasks faster and reduces clutter.
What is the current Florida trend in kitchen cabinets?
Kitchen cabinets now favor darker colors like deep blues and earthy browns. Natural wood tones like oak and walnut are popular. Two-tone designs, flat-panel doors, and handleless styles remain trendy. Floor-to-ceiling storage and textured panels are also in demand.
What is the most common mistake in the kitchen?
The most common mistake in kitchen layout in Florida is poor layout planning. Crowded workspaces or blocked traffic flow make cooking frustrating. Skipping storage needs or lighting also causes problems. A functional, well-organized kitchen avoids these mistakes.
What’s outdated in the Florida kitchen layouts?
Outdated kitchens often have all-white cabinets, busy granite, or ornate high-gloss designs. Short upper cabinets, standalone appliances, and subway tile backsplashes feel old. Modern kitchens now use natural wood tones, integrated appliances, and clean-lined cabinets for a fresh, functional look.
